
work / Green Apartment
Inside IGG’s Immersive Office Designed To Mirror Its Gaming Worlds
Location
Konnagar
Type
living room
Year
2026
Scope
Full Interior
When IGG embarked upon building a new office in Fuzhou, the 20-year-old Chinese mobile gaming company set an ambitious north star: to have a physical space as transportive as the virtual worlds it creates. (For context, a popular offering by IGG, which stands for I got games, is Lords Mobile, a 3D role-playing game where isometric views of a player’s kingdom feature colorful castles and military buildings.) This vision becomes clear upon entering the 16-story glass building known as IGG Fuzhou Tianmeng Tower. First, staff and visitors encounter a voluminous threshold with massive, contoured plaster walls. Then they pass through a low archway to reach the reception desk, which is sited next to a gravity-defying spiral staircase that snakes up a three-story atrium. It’s “the beginning of an immersive journey,” starts designer Shadow Yang, senior associate at Woods Bagot, the firm behind the 580,000-square-foot project.
Offices have long served as calling cards for the companies that build them, but IGG Tianmeng Tower elevates the execution because Woods Bagot developed the experiential narrative in tandem with the program, not as an afterthought or as an applied layer. “It was clear that the client wasn’t looking for a normal workplace,” recalls architect Matthew Stephenson, a principal at Woods Bagot New York, which designed the project in collaboration with the firm’s Shanghai studio, “but for something that supported performance and collaboration—and that expressed IGG’s cultural point of view strongly.” The result is an inspiring workplace for employees and a powerful expression of company ethos.
How Woods Bagot Developed An Office Tower True To IGG's Ethos
Every surface was chosen for how it would feel at dusk.
Green Apartment
View Image
Green Apartment
View Image
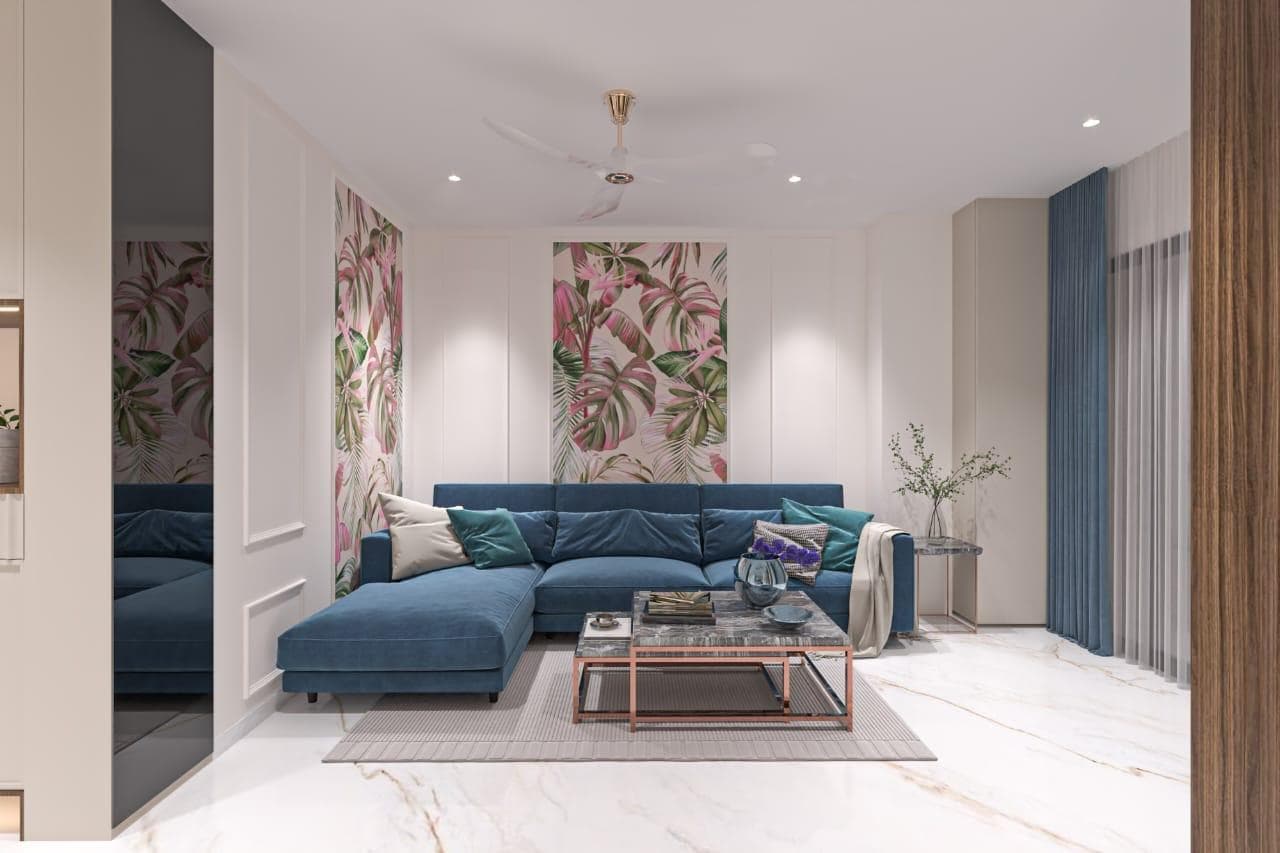
Green Apartment
View Image
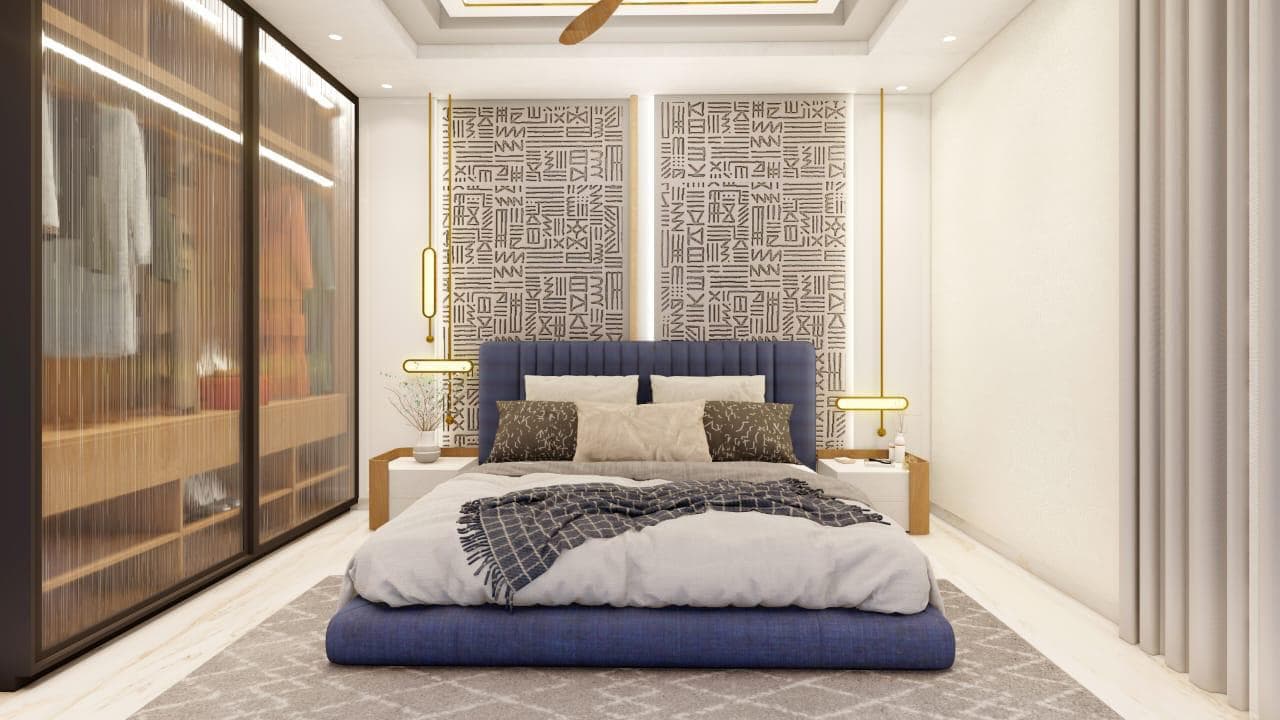
Green Apartment
View Image
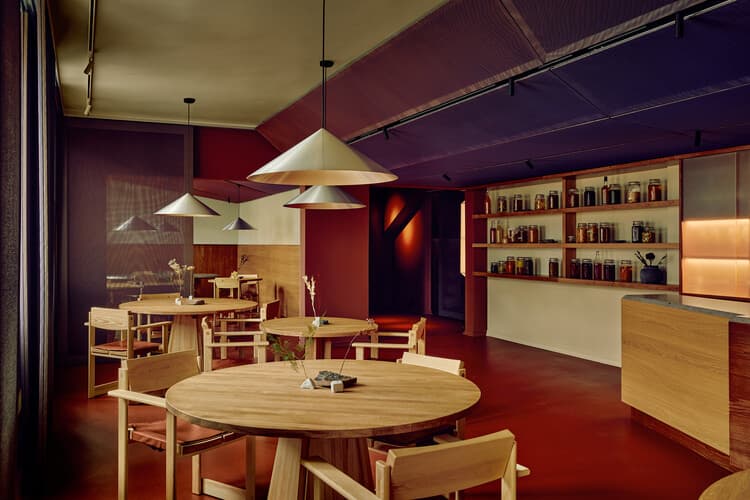
Green Apartment
View Image
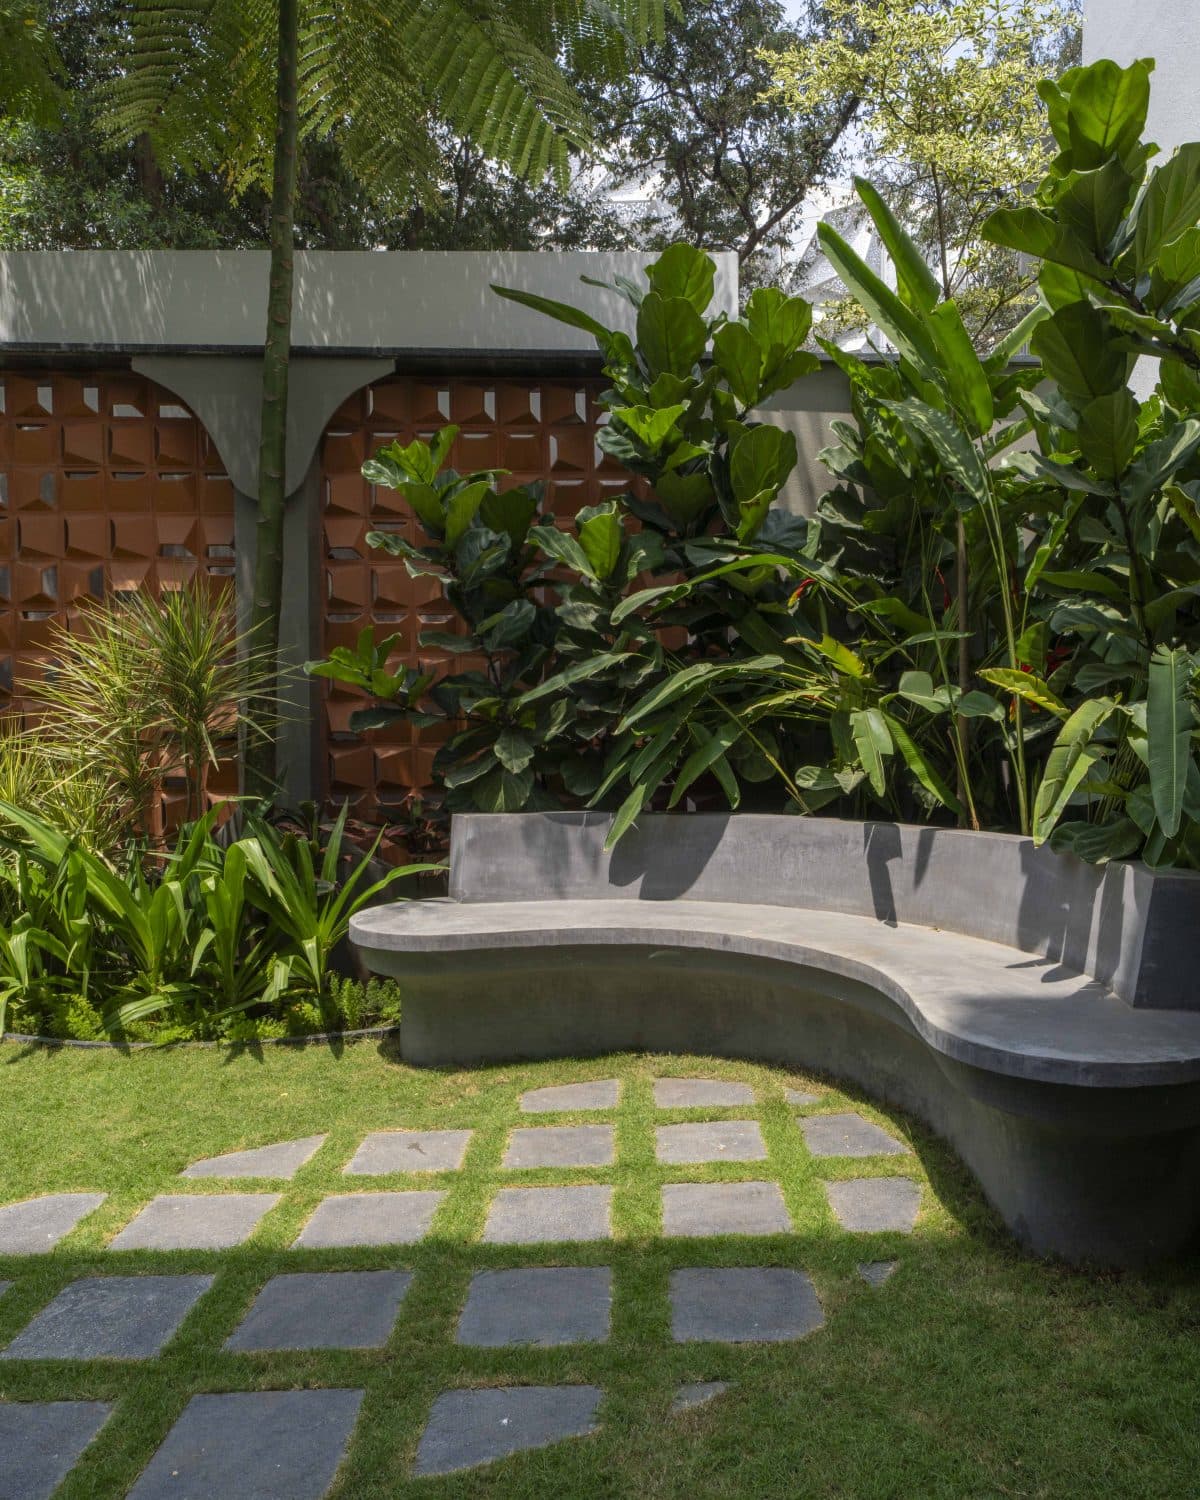
Green Apartment
View Image
THE MAKING
Built slowly, with trusted hands.
That result was achieved by Woods Bagot and IGG formulating the office like they would a game: beginning with a story and allowing its chapters to unfold spatially. Each level became a “portal” with a different experience: a welcome zone on the ground floor with a café and reception, a daycare center on the second level, a dining area and lounges on the third, a media room on the fourth, workspaces on the floors above, a fitness center on 15, and a multifunction hall at the very top. “From the outset, we treated narrative not as decoration, but as structure,” Yang adds. “IGG creates worlds for a living. If the space was simply efficient and neutral, it would miss the essence of the company.” Stephenson concurs: “Design really does need to be a story. It needs to have characters.”
This story begins with IGG’s roots and builds toward its future. It was founded in 2006 in Fuzhou, a growing tech capital that’s prioritizing blue-green development. IGG sought its new office to become both a symbol of the city and its own aspirations to become a leading gaming brand. To that end, the core metaphor for the tower was a “banyan castle,” which nods to Fuzhou’s most famous resident, a 1,000-year-old banyan tree that’s a point of pride to locals. Outside, Woods Bagot developed a usable landscape with shaded, plant-filled plazas. The tower also has landscaped balconies on the upper floors, a “Babylonian Hanging Gardens effect,” Stephenson notes.
Become a little bit more surreal with the shapes and the way that the geometries hang from different spaces