
work / Pranavam
Find Kerala woven into Hyderabad’s landscape in this urban family residence
Location
Hydrabad
Type
living room
Year
2025
Scope
Interior Design
For a family deeply connected to their ancestral village in Kerala, this home was envisioned as more than an urban residence. It was designed as a sanctuary that would keep family history alive while supporting contemporary living. The landscape creates a setting where tradition, memory, and daily life coexist, allowing the family’s daughters to grow up surrounded by their cultural heritage.
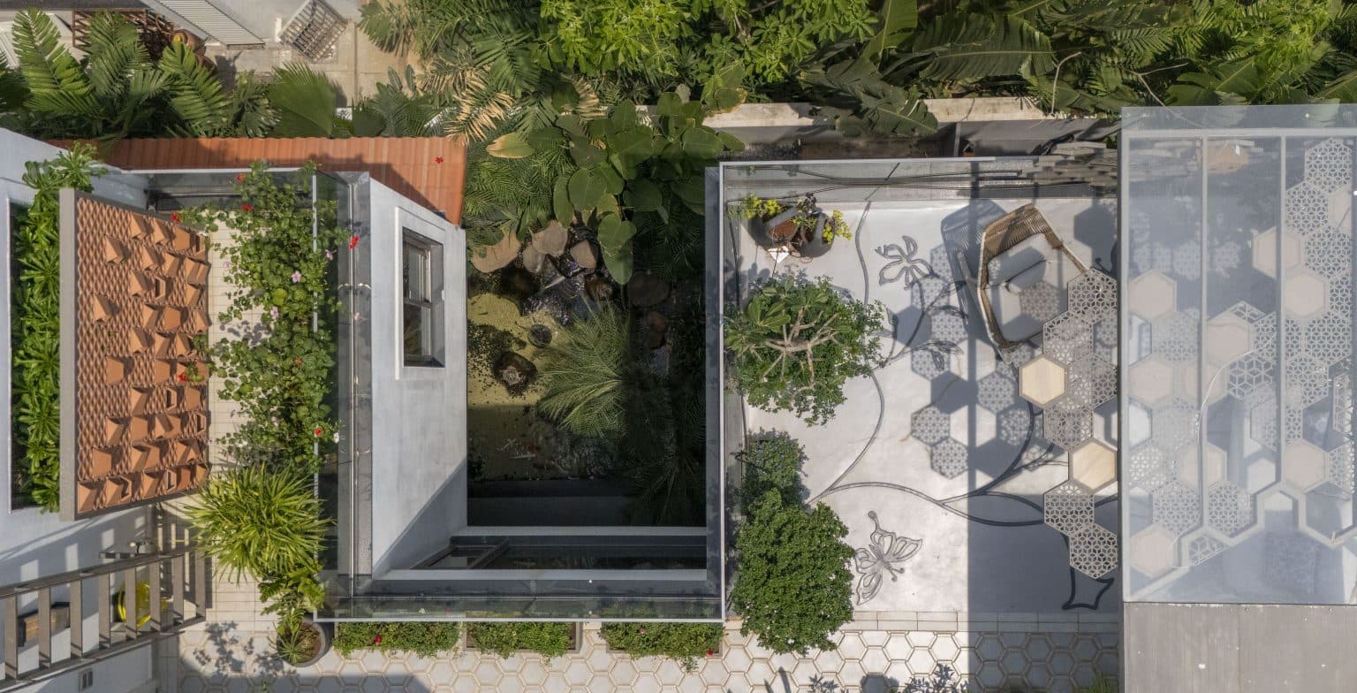
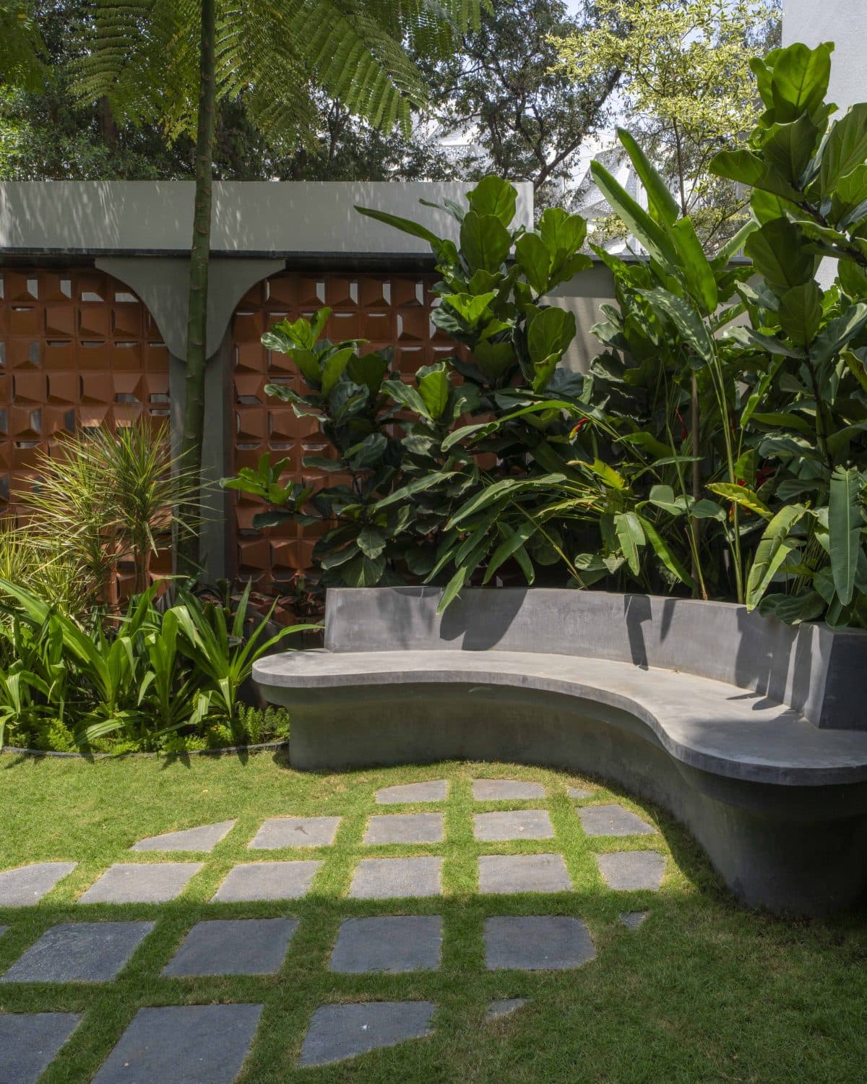
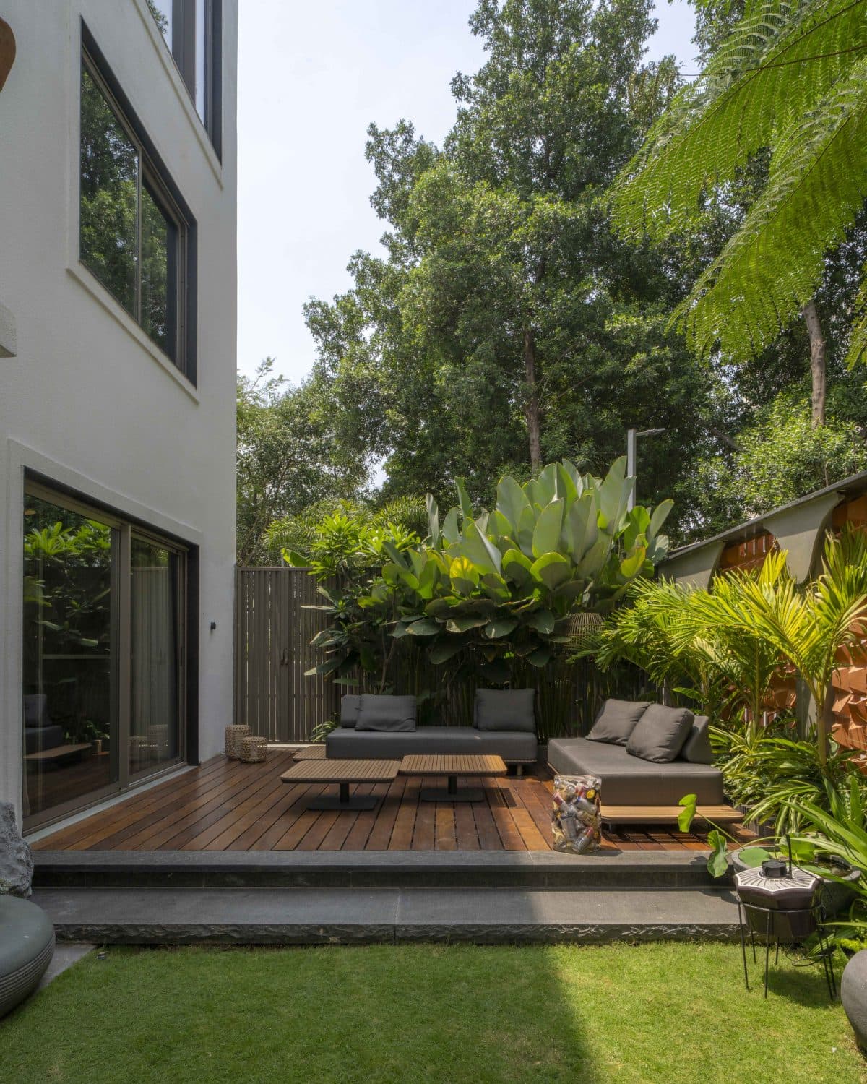
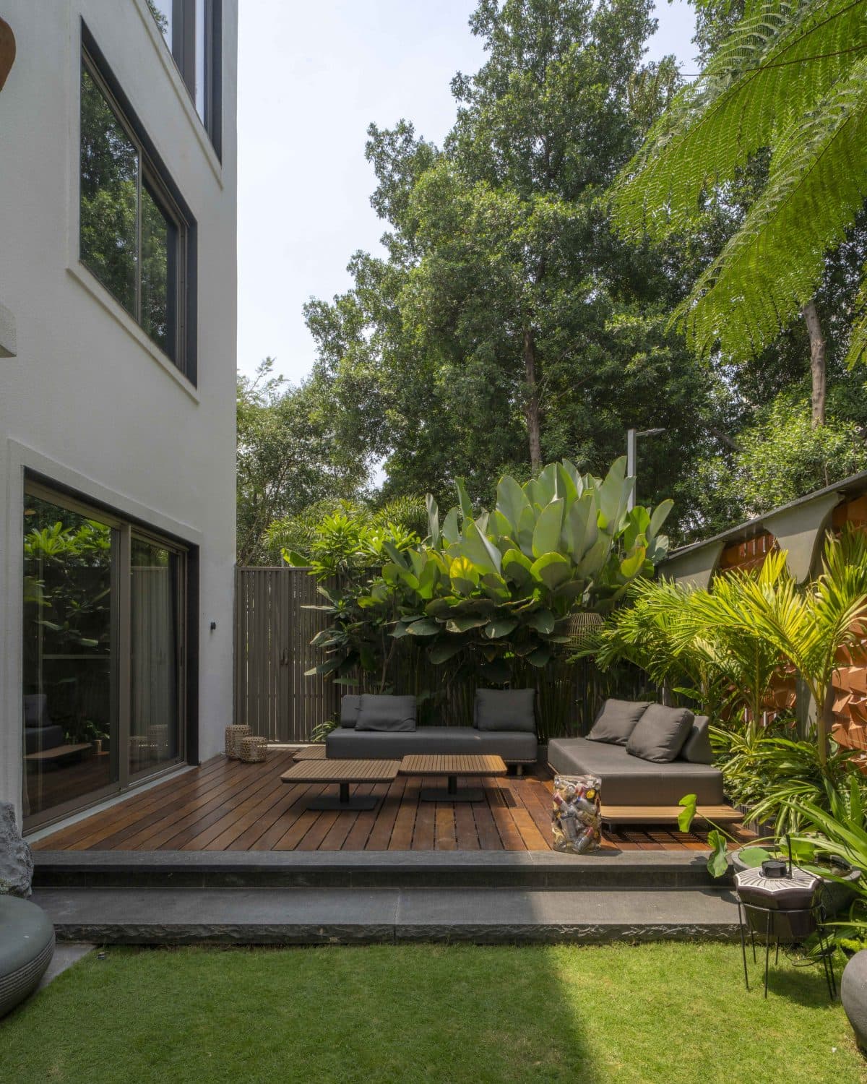
The east-facing entrance and central courtyard draw abundant morning light into the home, while the shaded rear garden offers a quieter retreat. Together, these spaces form a continuous landscape spine that connects the entrance, courtyard, entertainment areas, and backyard.
The living heart
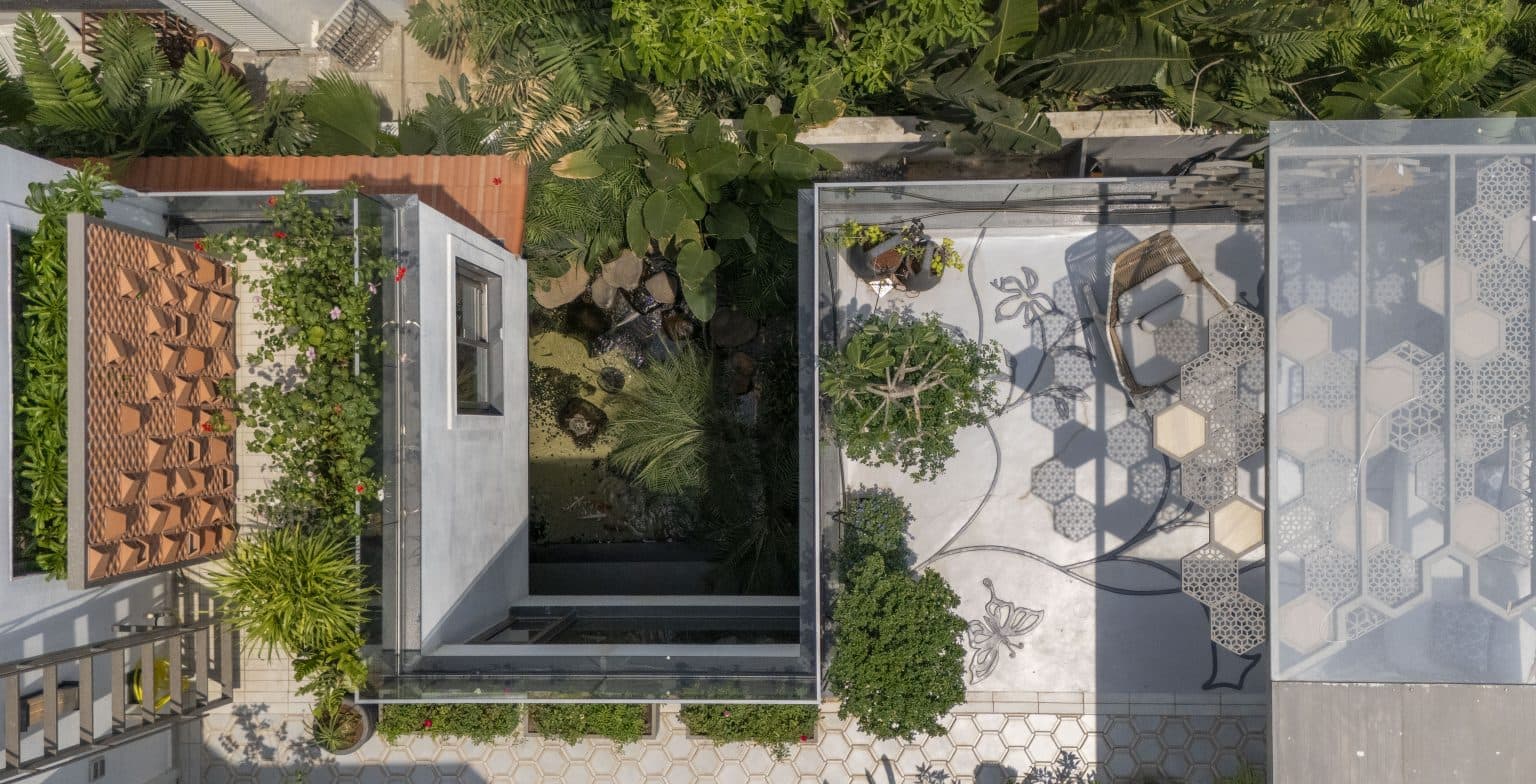
At the heart of the home lies a courtyard anchored by a koi pond designed by The Pinewood Studio and executed by Aqua Studio. Framed by natural boulders and shaded by a phoenix palm, the pond introduces a sense of calm while serving as a daily gathering point for the family. Antique mud mural tile frames from the family’s collection line the surrounding walls, embedding personal history into the landscape. The pond, home to the family’s fish and turtles, remains visible from several parts of the house, strengthening the connection between everyday routines and nature.
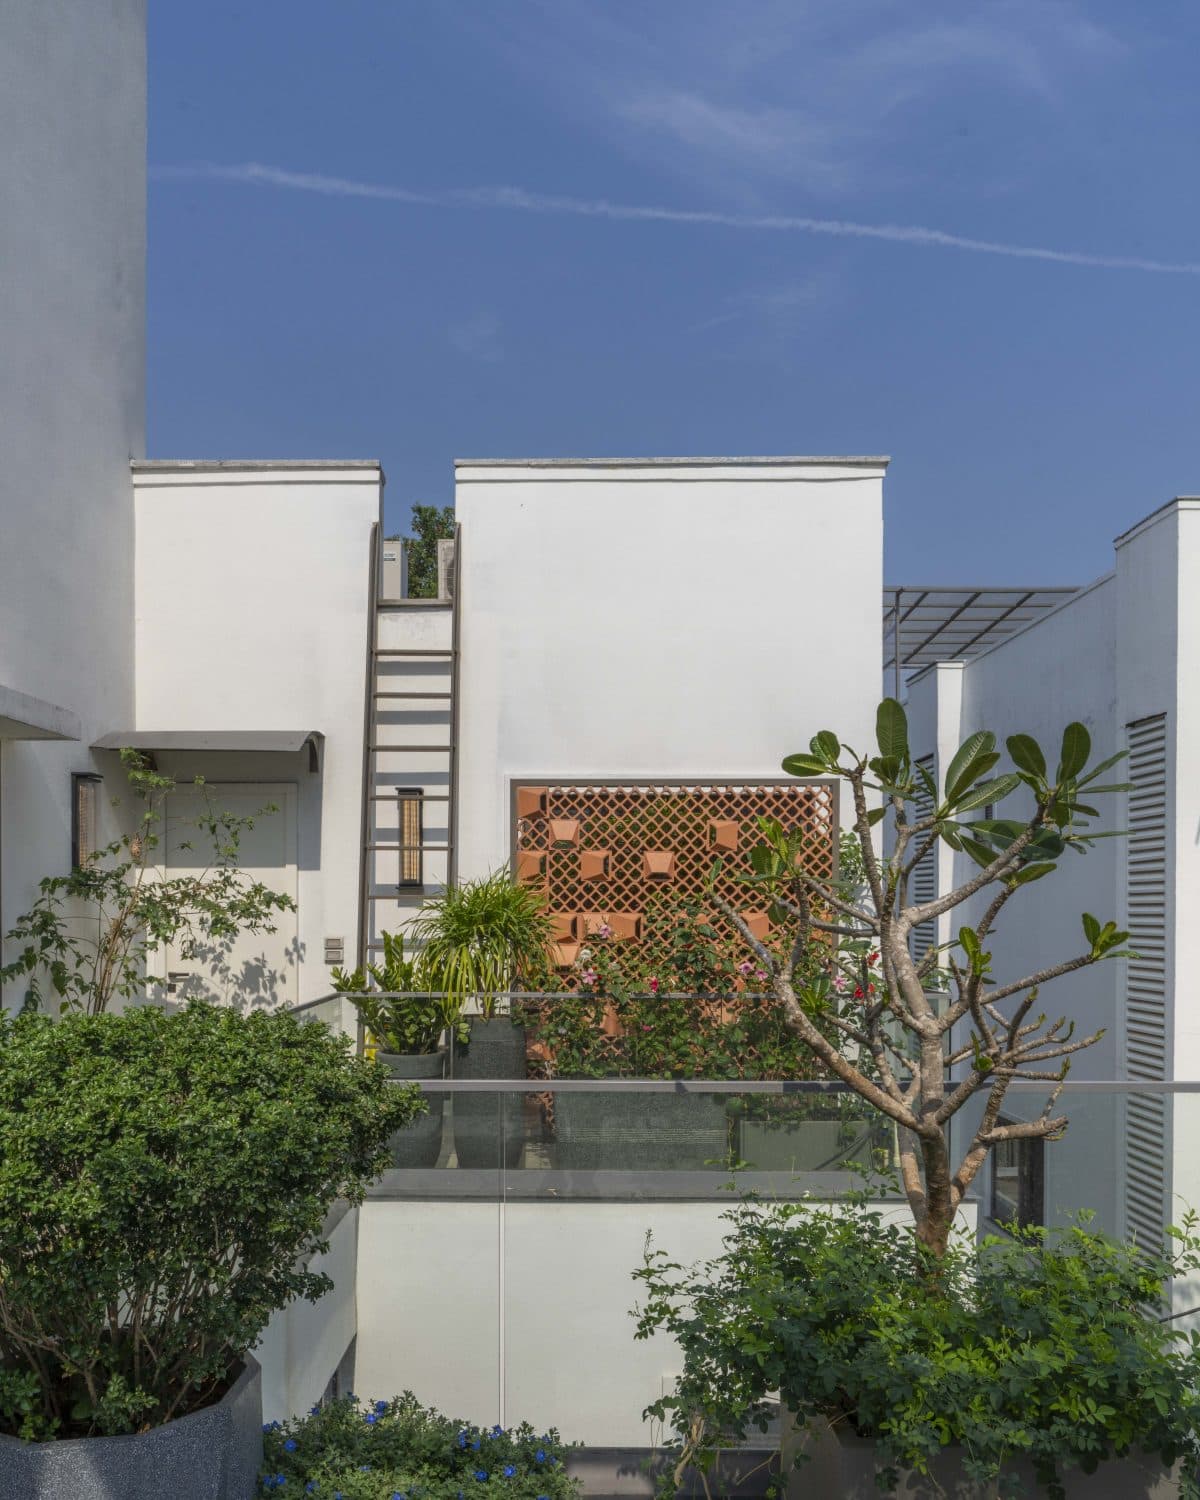
Extending from the courtyard is a covered bar and entertainment space designed in collaboration with interior designer Vasundhara Sampath of Phylosophy Design Studio. Terracotta breeze blocks, Kerala-sourced roof tiles, and flooring inspired by traditional South Indian silk saree borders create a strong sense of place. A salvaged balustrade from the family’s ancestral home further reinforces the narrative of continuity and memory.
Every surface was chosen for how it would feel at dusk.

Pranavam
View Image
Pranavam
View Image
Pranavam
View Image
Pranavam
View Image
Pranavam
View Image
THE MAKING
Built slowly, with trusted hands.
For a family deeply connected to their ancestral village in Kerala, this home was envisioned as more than an urban residence. It was designed as a sanctuary that would keep family history alive while supporting contemporary living. The landscape creates a setting where tradition, memory, and daily life coexist, allowing the family’s daughters to grow up surrounded by their cultural heritage.
The east-facing entrance and central courtyard draw abundant morning light into the home, while the shaded rear garden offers a quieter retreat. Together, these spaces form a continuous landscape spine that connects the entrance, courtyard, entertainment areas, and backyard.
The living heart
At the heart of the home lies a courtyard anchored by a koi pond designed by The Pinewood Studio and executed by Aqua Studio. Framed by natural boulders and shaded by a phoenix palm, the pond introduces a sense of calm while serving as a daily gathering point for the family. Antique mud mural tile frames from the family’s collection line the surrounding walls, embedding personal history into the landscape. The pond, home to the family’s fish and turtles, remains visible from several parts of the house, strengthening the connection between everyday routines and nature.
Extending from the courtyard is a covered bar and entertainment space designed in collaboration with interior designer Vasundhara Sampath of Phylosophy Design Studio. Terracotta breeze blocks, Kerala-sourced roof tiles, and flooring inspired by traditional South Indian silk saree borders create a strong sense of place. A salvaged balustrade from the family’s ancestral home further reinforces the narrative of continuity and memory.
At the heart of the home lies a courtyard anchored by a koi pond designed by The Pinewood Studio and executed by Aqua Studio.
Ricken Desai•Pranavam•Hydrabad